
We have this ideal of what it is like to build a home. It’s easy right? You walk into a model make a few changes for your style, select a few things write a check and your home is being built. Then a few months to a year later you move into a beautiful brand new home, no headaches, no issues, simple. That’s a great dream now let’s talk reality. First there is selecting the type of home builder you want to work with. Do you want a completely custom builder, a semi custom builder or a track builder. What’s the difference right? Well many things and not just the price.
So here are a few questions you should ask yourself first before deciding what kind of home to build.
Do you want your home to be similar to your neighbors? If yes then a track or semi custom builder is your style.
Do you want to be super involved in the process? A custom builder is more your style.
Do you want unlimited options for the homes features? A custom builder feature.
Do you have specific needs for your home? Such as a special needs child, a home based business, an elderly parent, lots of guests, cultural or religious needs. Most will require a semi custom or custom builder.
Do you want to be in a planned community? Most likely a track or semi custom builder.
How much time do you have to devote to the building process? Not a lot of time then a track or semi custom builder is the way to go, unless you hire an interior designer.
All of these are important questions and depending on those answers you will have a direction as to what type of builder is best for you. So now that you know what type of builder to select let’s talk about designing the home.
Here are a few of the questions I ask my clients when we are working to design their homes.
How many bedrooms do you think you need? Do you have kids? Lots of guests?
Do you need a home office?
Do you cook a lot?
Do you have pets?
Do you want separate TV and living areas?
How do you plan to use certain spaces? Game room? Bar? Outdoor kitchen?
How many bathrooms? Does each bedroom need its own bathroom? Do you want bathtubs in all bathrooms?
These are just some of the questions that we ask to get the basic floor plan determined. This doesn’t include all the questions that go into the design elements of the home. Sound overwhelming? It can be and without the right kind of help it can seem impossible.
But here is the good news you can get the right kind of help and set yourself in the right direction to make the building process much easier. First I always recommend hiring an interior designer. This gives you the peace of mind that you are not making mistakes on the big decisions.
Always check out magazines before starting the building process. Create two folders. One folder of things that you love and one folder of things that you hate.
Start paying attention to how you use your current home. Are your drawers in the best positions in your kitchen? Do you need more storage spaces? Do your kids have places to put their backpacks and shoes? Is there a line every morning to get into the bathroom?
Know your builders standard features. Research the different product lines.
Have a budget for upgrades and changes.
Get a timeline from you builder.
Be prepared for delays.
These tips will make the building process go much faster and smoother and having you enjoying your new home in no time.
Halloween is just around the corner and whether you have kids or you are just a big kid it is a fun holiday to celebrate. There are some great ways to get into the Halloween mood from decorating your outside to little table top items that invoke the spirit. Here are some fun ideas for kids and adults:

Label changes for adult parties


Spider webs from trash bags.

Easy outdoor decorations

A fun way to light a path or backyard

So have fun and make the ideas your own. And remember help for your decorating is always just a call away.
It is that time of year, if you live outside of the state of Florida the air is getting cooler and the leaves are changing. That means the holidays are coming and that means it is a great time to change some of the décor in your home. So I thought that I would post some pictures of fall decorating ideas. The easiest places to change the feeling of your home with the seasons are your front entry and you tablescapes.
Here are some great ideas for your tables:

Apples and Candles

Pomegranate and Candles

Baskets and Pumpkins

Candles and Nuts

Branches, Pumpkins and candles
Use natural elements. They give off great smells and evoke memories of the seasons passed.
Here are some ideas for the entry:

Pumpkins, mums and leaves
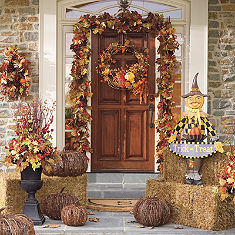
Leaves, hay and fall figures
Make sure to use the space available. Create dimension by using different heights and colors. And of course have fun! If you don’t have time to do it yourself give us a call and we will make sure that your home is ready for the holidays, welcoming your guests.
As a designer I am constantly talking about dyelots. They are something that we deal with on a daily basis and most of the time when we mention it to clients they look at us as if we are speaking in another language. So I thought I would discuss what a dyelot is and how it affects the designing of your home.
A dyelot is notated when something is fabricated. This is for just about everything that is made. In the interior design industry this applies to fabrics, tiles, wood, stone, carpets and wallpapers. So what this means is that when a batch of thread or fabric is dyed the group that was dyed together will be notated as a dyelot. For stone or wood it would be the group that was mined or milled together. For carpets it is similar to fabric when the thread/fibers are dyed. And for wallpapers is it for when they are created or printed. So why is this important? Dyelots are important because it is the only way to guarantee product matching. So for instance if I am ordering a fabric for a client and we are looking at a sample in a book it is a very good possibility that the current stock of that fabric is going to be from a completely different dyelot than what is in the book. That means that we need to expect up to a 10% variance from the sample in the book. So how do we handle something like that if there are multiple fabrics going into the same space? What we as interior designers do is contact the manufacturer to get a cutting of the current stock of the fabric so that we can hold a certain dyelot for our client. Once we have all of the samples of the current stock we can finalize orders and get things moving. This is the same process for stone, tile, carpet and wallpaper.
Do you really need to get cuttings ahead of time? I am asked this question on a regular basis. Along with isn’t that just going to slow down the process? Well the answer is yes it can slow down the process as it adds another step. However it also adds an additional protection as if the current stock is very different from the original sample you can select a different product without the wasted expense of unusable product. Also many times when we order product the current stock may be from multiple dyelots. We need to make sure that all of the dyelots match each other.
So a dyelot is the notation of when something was manufacturer or mined and is the needed information to know when that was and how much was done at the same time. It is also what tells us what the item is going to look like and if it will work with the other items in the space. So the next time you hear someone say we need to check the dyelot you will know that they are looking out for you to make sure that your project is going to come out right.
So as we change homes or the ways in which we are using our homes there are so many times that the pieces we once had no longer work with the new design or in the new space. So I thought I would talk a bit about how to reinvent those pieces to make them work in the new space.
One of the most thrown away items are mirrors. These are usually pieces that we don’t have a huge attachment to. We like them but finding a new spot for them can seem like more work then they are worth. Well mirrors can be used in so many ways and honestly most homes never have enough. So here are some thoughts on how to update and change them for the new space. If you have remodeled and have an old bathroom mirror, usually a frameless plate-glass you can have this piece cut down and framed. Framed mirrors are all the rage in bathrooms now so why waste the old mirror. Select a new frame and instantly you have a new look. Now if this a is cheap mirror that you are starting to see the backing on already don’t bother. But if it is a nice beveled silver nitrate mirror go for it. It is definitely worth it.
Another option with mirrors if they are already framed is to spray paint the frame. I love a colorful lacquered framed mirror. They can go in so many spaces from the entry to the bedroom to the hallway. You just can’t go wrong. And you can completely change the feeling of the piece with the new paint color. And go for something out of the box the few dollars for the spray paint and a little bit of time is not going to break the bank and will have so much impact.
One of my favorite things to do is to have a painted piece of furniture in the house. Especially kids bedrooms, guest bedrooms and entryways. These are great places to have a unique piece and show off your whimsical side. Take that old dresser, bookcase, or side table and refresh it with a completely different look. Want to use it for a kid’s bedroom stencil a fun scene on it. Frogs and bugs for boys or fairies and butterflies for girls. Can’t draw no big deal a few dollars at your local craft store and you will find every kind of stencil there is.
Lamps are another item that usually need some updating when we have moved or remodeled. Replace the shade. This is the easiest way to create a whole new lamp. Just make sure that with the new shade you don’t see the workings of the lamp. Another way to reinvent a lamp especially for a beach home is to wrap it in material. I love to use either linen or rope for the beach house look. Also I am in love with the clear glass lamps. These many times can be filled. I have filled them with glass beads, sand and sea shells and even rose petals. Easy changes that completely change the feeling of the space.
So the next time before you throw out the accessory or piece of furniture think about how you can use it in a different way. And remember just because it was used in one manner doesn’t mean that is the only way to use it. Small bookcases make great end tables or sofa tables if long enough. Large end tables can be foyer tables. Everything is just a matter of changing your thought pattern. And if you just don’t know what to do with the pieces call an interior designer for a consultation. Guaranteed that designer will have a million different uses for each piece.
As many people know there are many different levels of quality and prices for home fashions. And sometimes it can be very confusing as to what the difference is, especially when we now have all these stores that claim to have the same quality for less. So I thought I would give you some tips of things to look for when shopping for area rugs and when and where to splurge.
One of the elements that can really change a room is a great area rug. Rugs can be made of many different fibers and techniques. Area rugs are usually made from wool, silk, rayon, polyester or polypropylene. Wool and silk rugs are your highest quality rugs. The fibers last and when you think about antique rugs these are the fibers that were used. Polyester rugs are used for indoor/outdoor rugs because they are easy to clean and if small enough they can go in a washing machine. Rayon is used as what is called art silk. That means it looks like a silk fiber when used but is much less expensive. The last fiber is polypropylene. This fiber is made from petroleum and you should stay far away from this fiber. It attracts dirt and emits chemicals. Usually these are the least expensive rugs and there is a good reason for that. They do not last and you really do not want them around you or your family.
For construction area rugs can be made in a few different way. There is hand-knotted, hand-tufted, hand-woven, and machine-made. As I am sure you figured out machine-made are the least expensive. These are also usually the rugs containing polypropylene. Hand-knotted area rugs are your most expensive and for good reason. They last forever and have different levels depending on how many knots per square inch there are created when making it. The higher the knot count the higher the quality and price. Hand-tufted area rugs are usually the ones you see with the high piles. These are the ones that when you step on them you get that thick plush feeling. These are going to be moderately priced and will last a long time. Woven rugs consist of your flat weaves and boucles. Flat weaves are extremely popular right now and are very well priced. These are a nice mix of style and price. And when you decide to change your mind in a few years you won’t feel bad about getting rid of the rug.
So if you are looking for something that will last forever and always look good go with a hand-knotted wool or wool and silk area rug. This will be on the high-end of price but will be well worth the splurge. These rugs are also intrinsically stain resistant because they are made from wool. For a rug that is going to last but not break the budget go for the hand-tufted. They look great and will last and since they are made from 100% wool that will also resist stains. Stay away for the machine-made they are not worth your money and will not last. And for that fun not break the bank area rug look for those flat weave and boucles.
There are a few mistakes that I see over and over again in home design. The first biggest mistake that I see on a regular basis is an area rug that is just too small for the space. Area rugs should encompass the seating area. This means that they should be under the furniture. They are not a coaster for your cocktail table. If the front legs of all of your furniture are not on the area rug it is too small. If it is in a dining room and when you pull the chair out and the chair ends up off the rug it is too small. Basic numbers for a family of living room the area rug should be about 8×10/8×11 in size. For a dining room the rug should be no smaller than 8×11 and in most likelihood should be around 9×13.
The second big mistake is hanging painting too high. If you have to look up to see the center of the painting it is too high!
The third mistake is not having a plan. A home does not come together by getting a bunch of things and praying that they work together. Know how you want to see the space and then makes notes as to the kinds of pieces you will need to have it function in that manner.
And lastly the big mistake is not hiring a designer for at least a consultation to help with putting your plan together. The big fear is that having a designer is going to cost money but the reality is that not having that designer is going to cost a great deal more in mistakes and lack of function. If you have ever brought home pieces and then realized that they didn’t fit and the color was wrong you know what I am talking about. And the time alone to have to return those items more than covers the cost of a consultation.

An elegant answer to the black and white room.
+ bathroom remodel, decorating, Interior design, Interior Design Trends, Redesign, window treatments
Budget Friendly Adaptations
One of the biggest and most often asked questions I receive is “how do we get the look we want and be conscience of our budget”. So I thought I would give some tips on the areas where you can cut costs but still get quality and a great look.
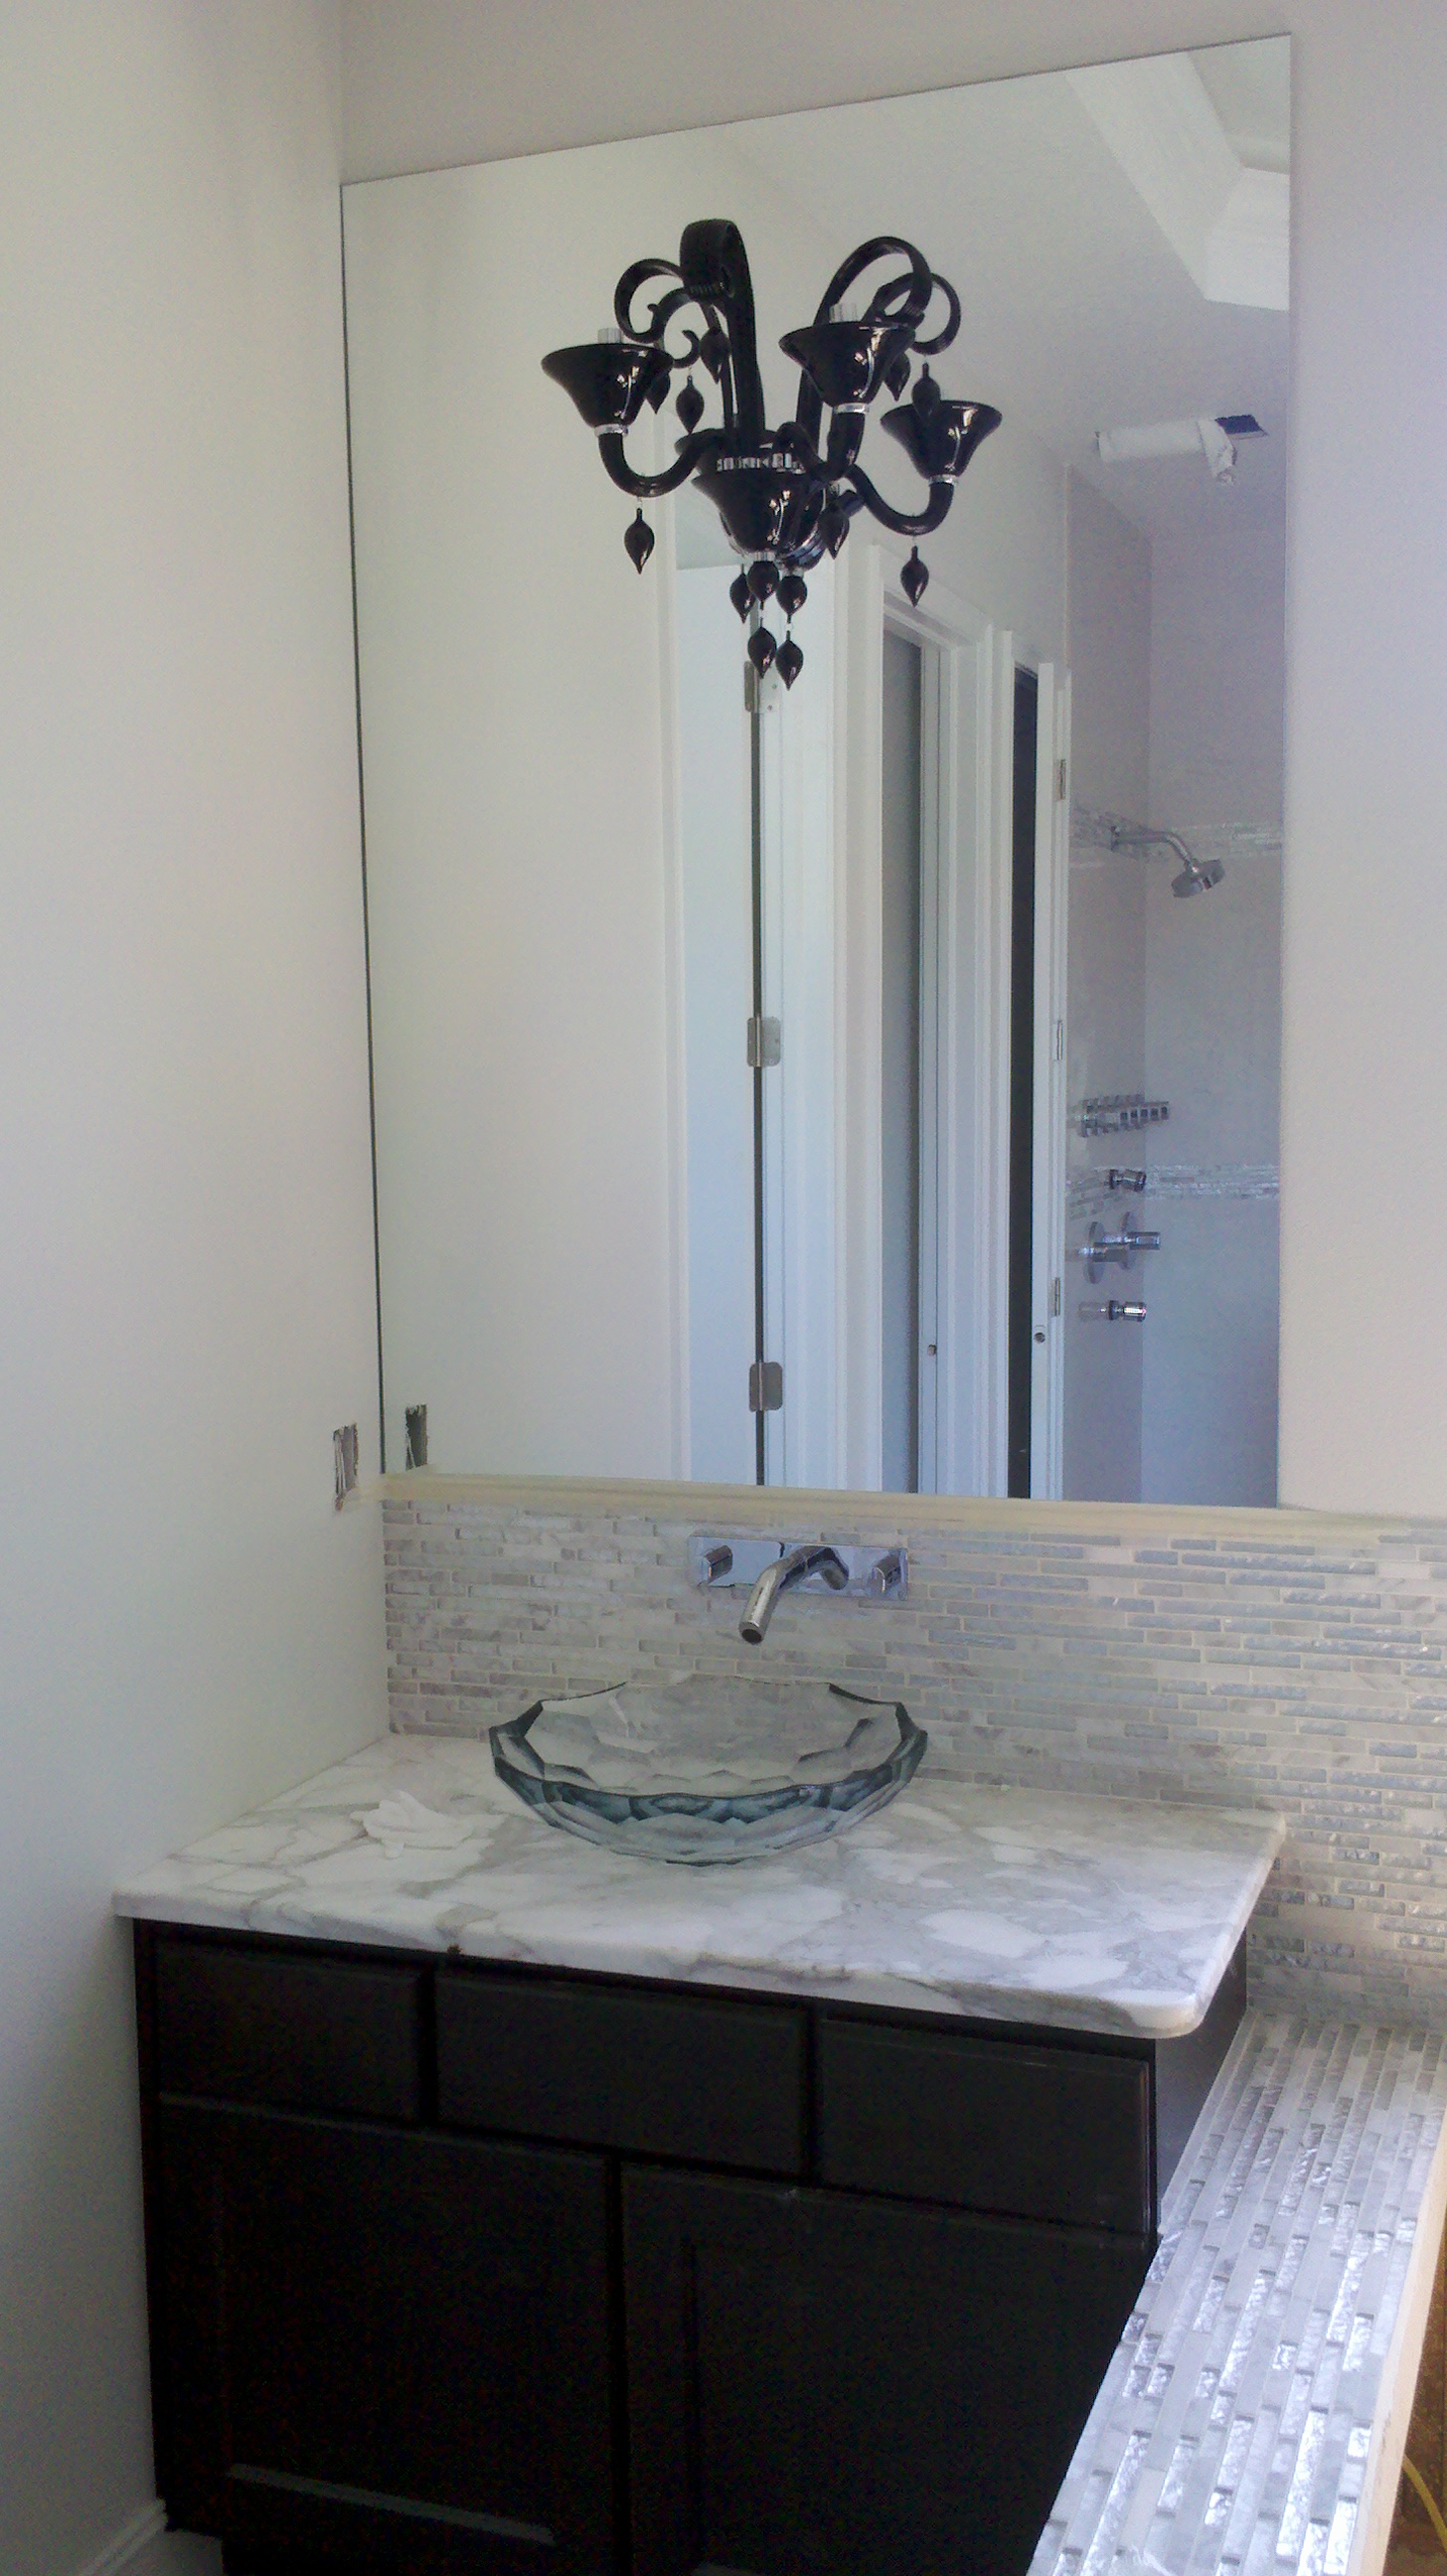
The first area whether you are building a new home or remodeling is to go with a high quality premade bathroom vanity. These are fantastic for guest or powder baths. There are a ton of them out there and they definitely range in price and quality. If you are looking to replace the look of custom cabinetry with granite counter tops it can be done with the right premade vanity. The things you want to look for are solid marble or granite tops. I always want to make sure that the description includes either Carrera marble or the name of the granite that is being used. What you don’t want to see in the description are the terms cultured marble, stone effects, mosaic stone. All of these mean that they are a manufactured material that they are trying to sell as a stone. You also want to make sure that they are made from solid wood and have a multi step finishing process. Stay away from veneers especially paper veneers in the bathroom. The constant heat and steam can damage these cabinets. These vanities can include your sink and other elements also saving you a great deal of money. Look for the ones that include sinks and mirrors over the ones that include the faucets. These faucets are usually very low quality and will need to be replaced almost immediately.

Bathroom vanity with Carrera marble top and mirror

bathroom vanity with statutory marble top
Another area to save money but not lose the look it to find great accents in glass tiles. You can use small amounts by cutting them and making medallions out of them or in a decorative listello. You don’t need to do the entire shower in the glass tiles to give a high end custom look. By using the decorative tile sparingly you get a huge wow effect from a small investment.


Another great place to save money is to use window treatments that are functional and decorative. This can be treatments like shutters, roman shade and panel tracks. These treatments look great on their own and do not need cornices and draperies added to them to look finished. You may pay a little more for them per piece in compared to blinds but you are saving by not having to had a second treatments on top.


A contemporary panel track that can be done in a solar screen to keep out UVA/UVB rays.

A personalized panel track

The classic and timeless roman shade.
So with these three tips you can get a great look while watching your budget. If you have other areas that you want to know how to get the most for your budget comment in this post so we can write a post about it.
As an interior design I hear on a regular basis what does an interior designer actually do. I believe we get this question because there is this image out there of a fancy dressed person prancing around with a cocktail in their hand pointing and demand things to be done while spending the client’s money as fast as possible. This is definitely not what really goes on but it is what makes good television. What really goes on in our daily life well it is not so glamorous. It is a lot of number crunching, sketching, problem solving, and hot construction sites. This doesn’t sound like the image you had in mind does it? I thought I would walk everyone through the design process and what an interior designer actually does from conceptions to implementation.
The first thing we do is meet with the client to understand their needs, wants and budgets. Our goal during this meeting is to be able to get inside the head of the client/clients and determine what essentials verse wants need to go into the project. We are also asking questions and determining the style of the client. If there are multiple clients such as in a commercial space or if it is a married couple it is determining how we need to balance the styles of the entire team for the best outcome.
The next step is to head back to the office and start working on the project. If it is new construction that means sketching and drawing the beginning plans for the space. If it is redesigning or remodeling that means also sketching and drawing the plans but there is usually a footprint to be working off of. No matter what the project it always needs to start with an inspiration. This can be a picture, a piece of fabric, an architectural feature, or simply a feeling that needs to be created.
Once the drawings are done elements need to be added. These are the architectural features things like built ins, columns, arches, moldings, and wainscoting. We also need to select flooring, cabinetry, fixtures and all items that need to go in during construction. These elements are then added to the drawings and specs for the plans.
Once all structural elements are selected it is time to select the decorative elements. These are the things that take the space from a shell to a home/office/shop. This includes window treatments, furnishings, paint colors, wallpaper, rugs etc. These are the places where the personality of the client really starts to be seen. This is also where we focus even more on the use of the space for the products we are selecting. If it is a retail store we are designing we want to make sure that we are inciting the potential customers to come into the space. If it is an office we want to make sure that it is set up in a proficient way that will keep people in the mindset to work. If it is a home we need to make sure that it is inviting and hugs the client when they walk through the front door.
All of these elements come together on design boards and are then presented to the client. At this point we always hope for a resounding I love everything go ahead. But that doesn’t always happen. What usually happens is the majority of the idea is accepted and then there is time spent tweaking the idea and plans to get the final outcome that is desired. Once this has been achieved the plans are sent to engineering and permitting and demo begins.
As the design is being implemented your interior designer is constantly working behind the scenes. This entails following up with suppliers to make sure that the products are getting to the job sites on time. This means working with the fabricators to make sure that everything is being made to the specifications of the design. This means being on the construction site making sure that the plans are being properly constructed. And many times it means problems solving to create the design. Something what is forgotten is that what we draw on paper even with the best 3D programs it is still and idea on paper. When we are in the field there are times that changes need to be made to work around needed structural elements. Two of the biggest areas that change design elements are trusses and HVAC systems. These have very specific places that they have to be installed. This means that we have to work around them when creating the design. So that can lead to changing the positions of lights, changing the dimensions of closets, or even the set up of a room. When these changes need to be made your interior designer has all of your needs in mind and is on site to make the best decision possible to meet your needs.
Once the construction is complete it is all about furnishing the project. During the construction process these pieces were being made. They were designed to work with the cabinetry, the granite, the floors, the arches and columns. They were also made to be the best solutions to your work or living needs. So when they are placed in the home or office they feel as though they belonged there the entire time. It is at this point that the clients truly see the implementation of the design. This is the point that we as designers work for. This is where the fruits of all the long days, hot construction sites and stress come together. It is the absolute best when you walk in the completed space and the client is grinning from ear to ear. It makes it all worth it and why we do it again.
So no I do not get to prance around in exorbitantly expensive clothes with a drink in hand spending someone else’s money. What I do is take a dream that was at one time just a glimmer in someone’s mind and make it reality.

One of the most important concepts in interior design is scale and balance. Scale is more than just size. Scale is about proportion. The weight that objects hold in a room. Balance is about making sure that the scales of all the pieces in a space are properly connected to each other. In interior design we play with that scale and balance to create tension and movement.
One of my favorite things to do in a space is to use an oversized light fixture. This creates tension and draws your eyes up and around the room. It also will highlight tall ceilings and draw attention to tray or coffered ceilings. When using a large light fixture you add a great deal of weight to the space. This needs to be balanced throughout the room. One way to do this is to make sure that you use a large area rug with an open design. This grounds the room and adds depth. The furniture that you place in the room also need to continue in the same scale as the light fixture. For instance if you have a large wrought iron chandelier this should be balanced with heavy, solid wood pieces. Keep away from light feeling pieces. This is not the time for a mirrored table. Another place that is going to add depth and balance for the room are the window treatments. For this look draperies are the ideal. By using a tacked at the top prong pleat you will draw the eyes back up. By hanging these treatments on a heavy wood rod with fantastic finials the chandelier will be perfectly balanced. The weight is moved around the room, and there is less need for lots of accessories. No room needs to look like the inside of a consignment store. Fewer larger objects create depths and strength. They also welcome you into the room because it allows you to breath. There needs to be empty spaces on the walls and around the room. You need to be able to feel welcome to move around the room. If there are too many accessories especially small accessories the room will just feel cluttered not finished.
So when designing a room think big. Think fewer larger pieces that have substance. One large painting is usually better than three small ones. If you walk into the space and you just breathe easily you have achieved balance. If you look around the space and you are unsettled remove an object.
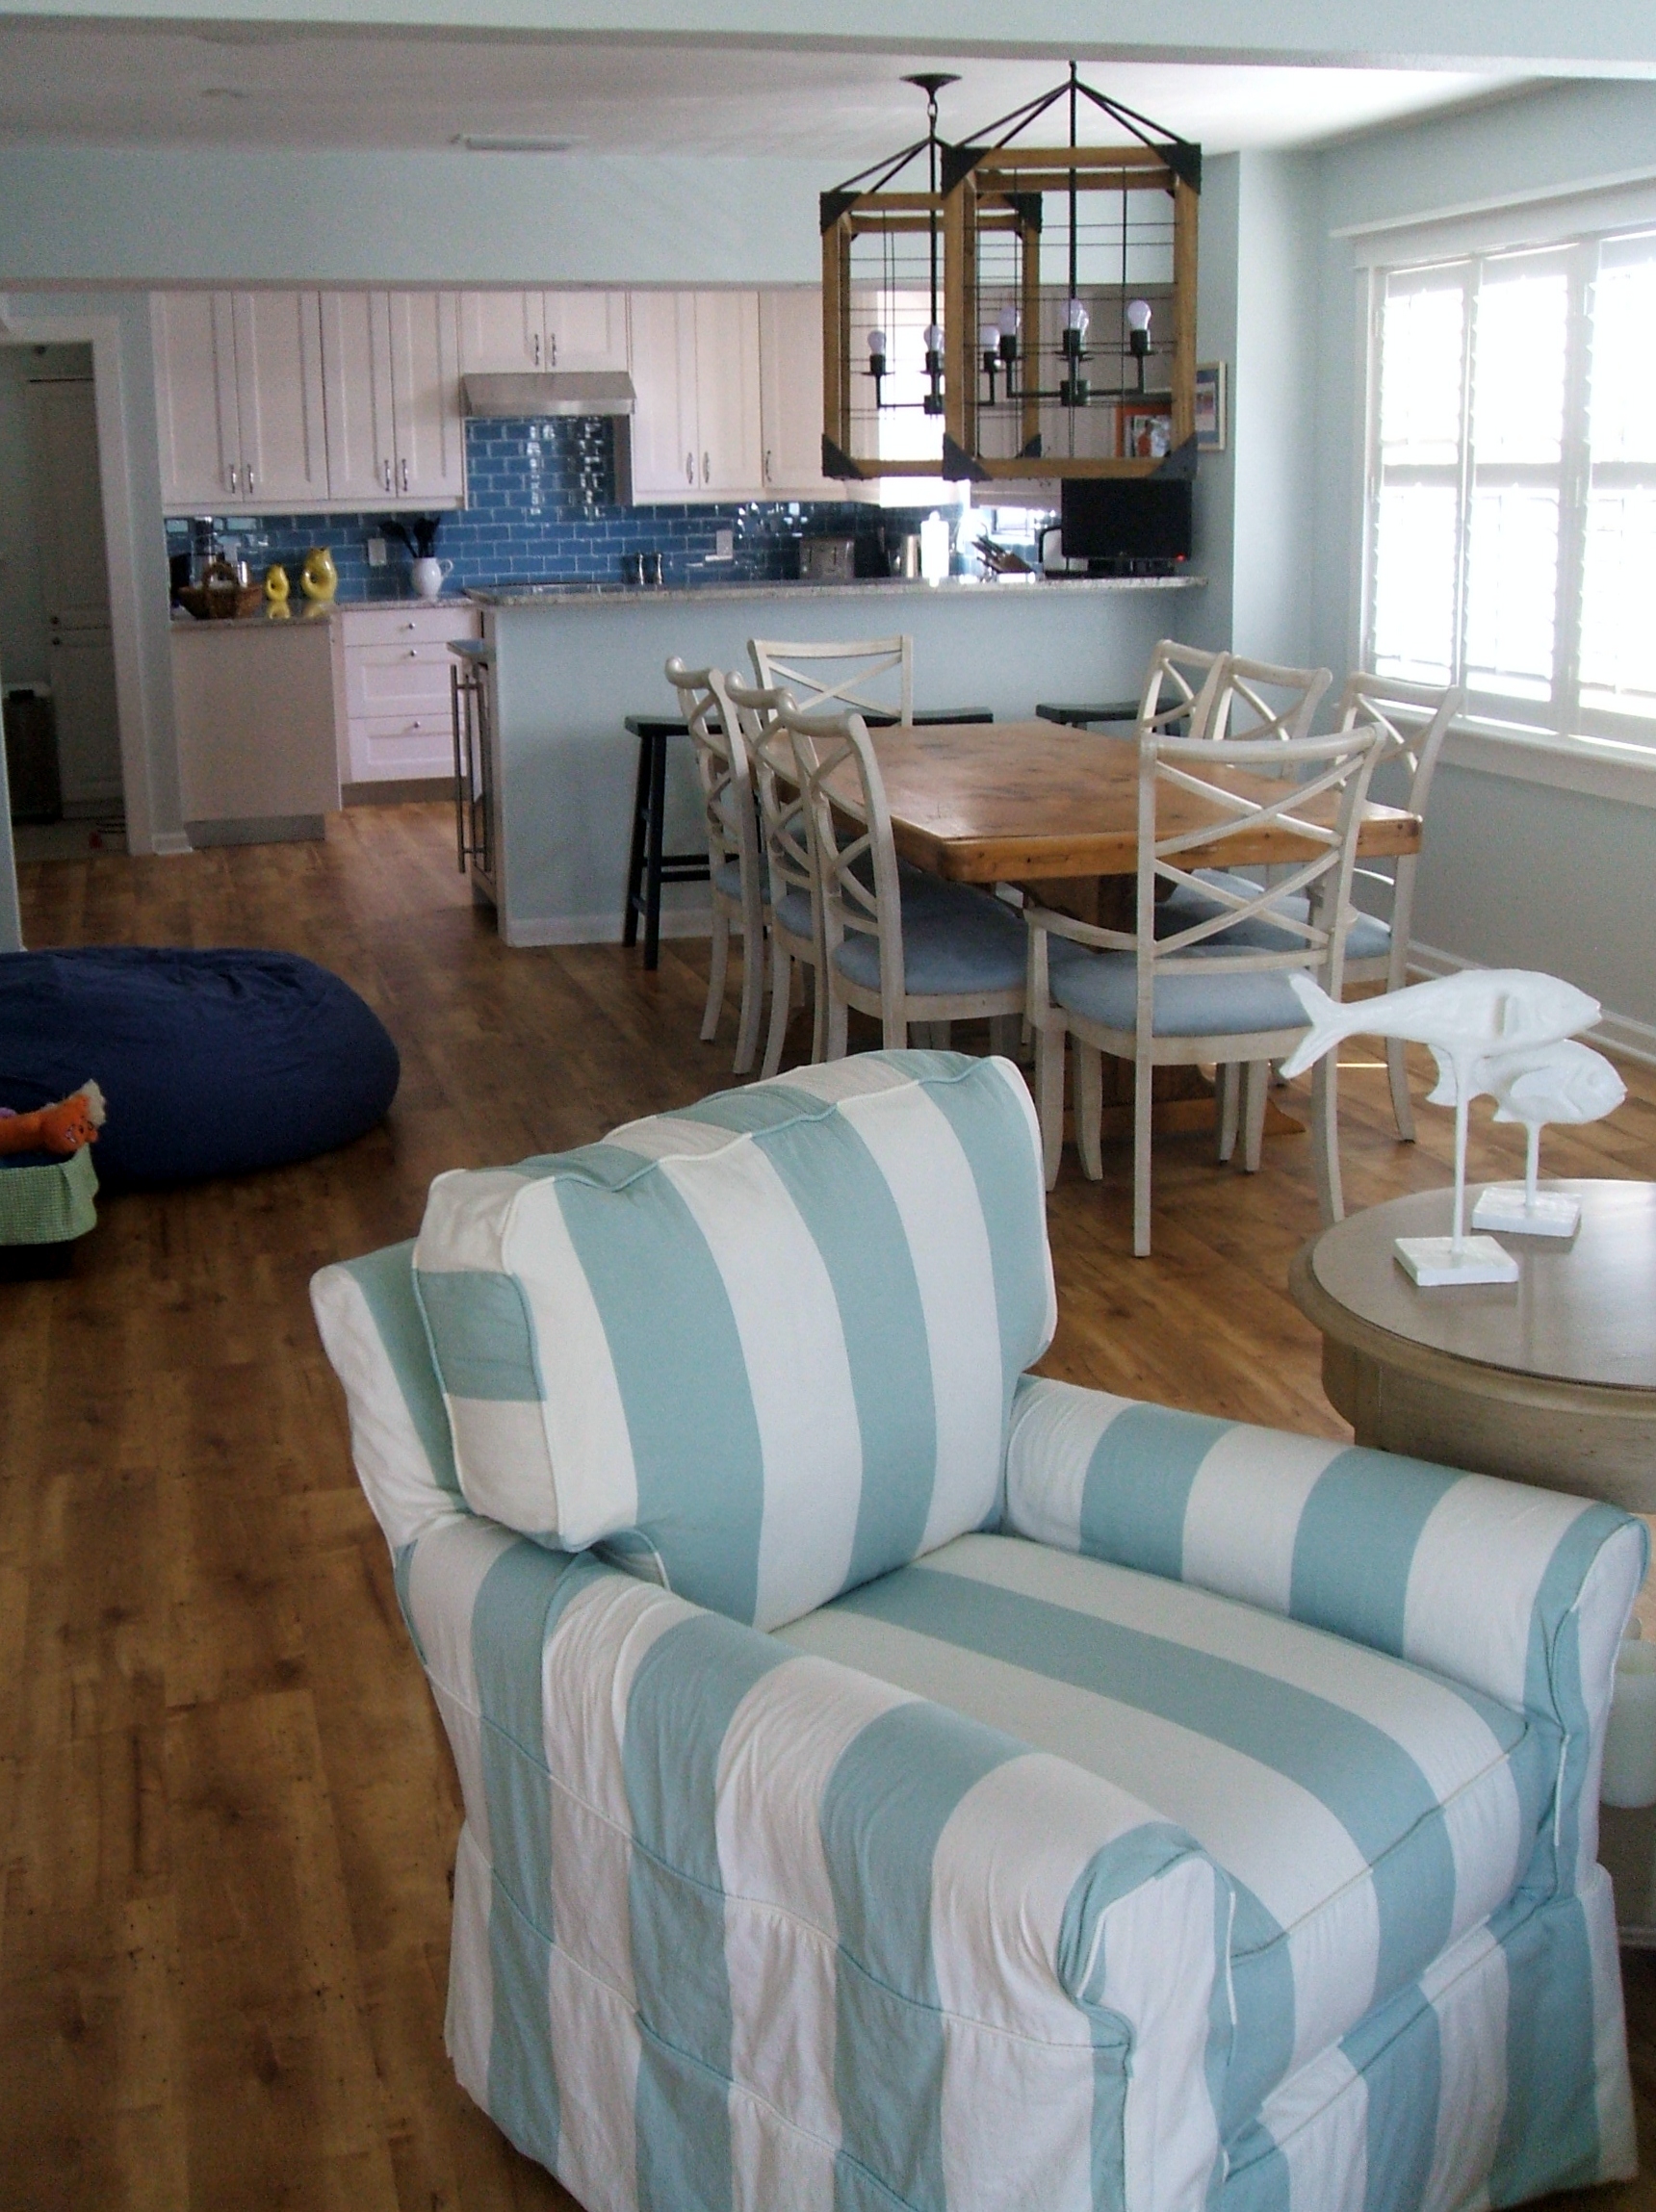
Comfortable Beach House
The use of the large cage light fixtures balance the weight of the rustic table. By leaving open space the room has depth while also welcoming you into the space. Your eye moves around the entire space in a calming way. This is a room that you want to be in and entertain in.
To continue with giving you a deeper view of the lines that we carry at Artful Conceptions here is a look at Wesley Hall. This has become my go to for upholstery. I first found them at High Point market when one of the furniture reps I had known for years suggested that I look at them. When I walked into the showroom in High Point I instantly fell in love. The colors, fabrics and designs were gorgeous. They were current while also have a classic look. The people were as sweet as could be and everyone was having a great time. Then even better every single piece of furniture that I sat in was extremely comfortable. I was in love! So here are some images from the spring market.

A classic design with a modern twist.

Barstools with attitude

Comfort and style in a fantastic sectional.

A modern update through color to a traditional style.

A classic, comfortable and fits in just about any space.

Fun and elegant

The perfect ottoman -can’t you see the kids sitting around it with a board game on top?

Fabulous smoke colored leather.

A beautiful wood frame and nailhead

A classic settee that everyone wants to sink into.

Great color and pattern on a beautifully upholstered sofa.

Ottomans that can go anywhere – in front of the sofa, at the end of the bed, or by the fireplace.
So as you can see there is just something for everyone in this line. They have tons of fabrics, leathers an finishes. Every piece is hand made in the US and has been for 20 years. So if you are looking for comfortable furniture with a high style flare Wesley Hall is the perfect line and out go to at Artful Conceptions.
Recent Comments